Hardscape Design in Columbus
Patios, walkways, retaining walls, and outdoor living spaces designed to be built — with grades, drainage, and materials resolved before a price is given.
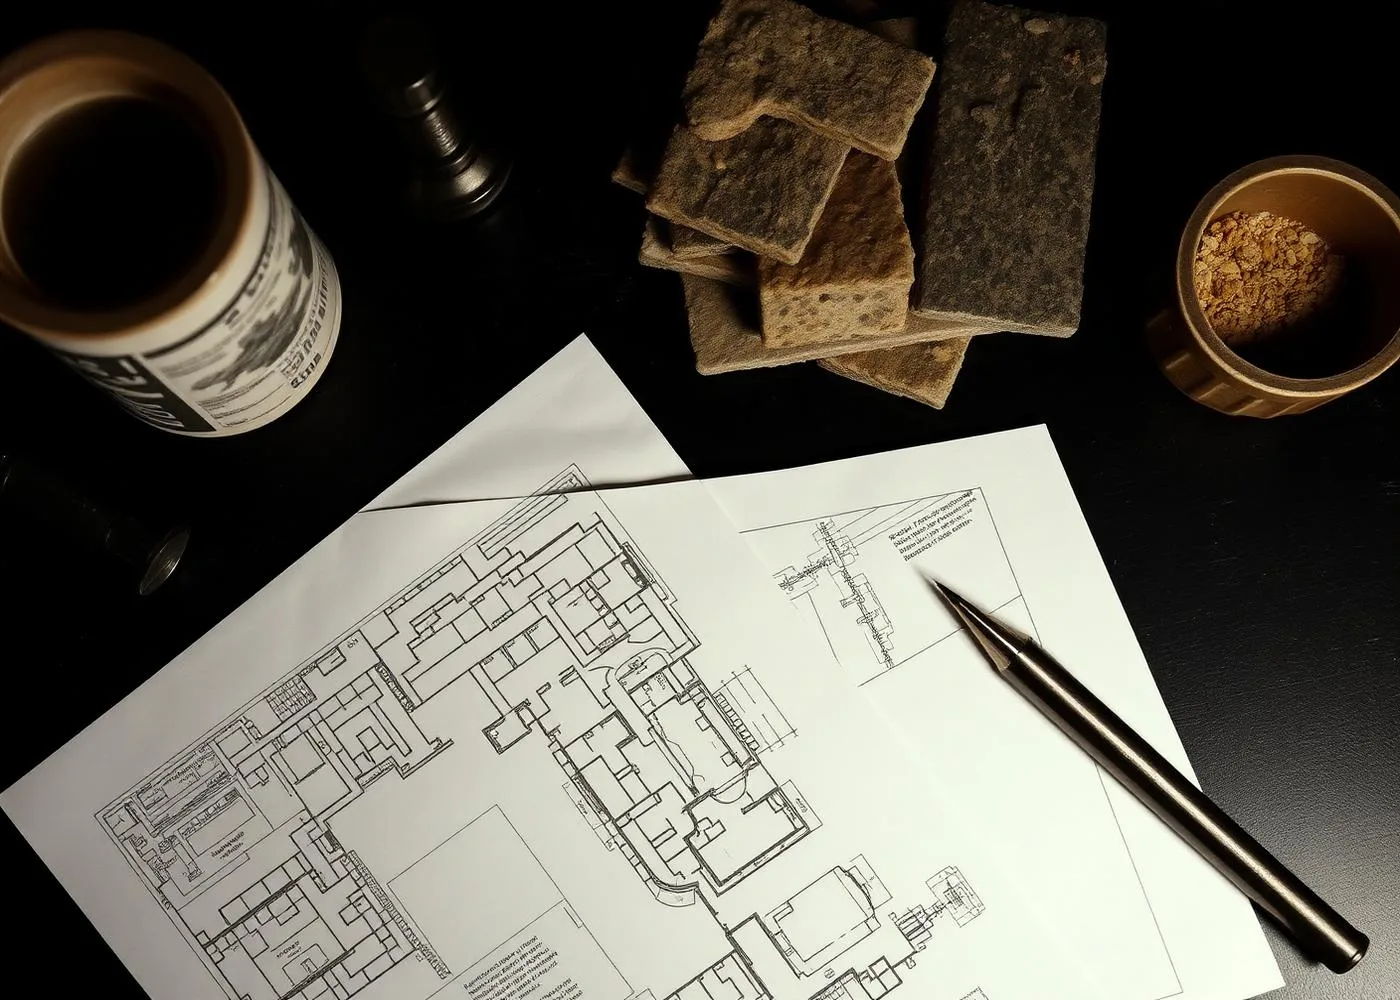
A rendering is not a plan
A pretty picture doesn't tell a crew how to build anything. Our hardscape designs are construction documents: layout dimensions, spot elevations, base sections, drainage routing, and a material schedule specified down to the stone and joint.
That level of detail is why our projects price accurately and finish on schedule. The hard decisions — where water goes, how grades transition, what the wall sits on — are made on paper, not improvised in the field. For homeowners and commercial properties across Columbus, that means fewer surprises and a finished space that matches what you approved.
Hardscapes designed for how you'll use them
Patios
Paver, natural stone, and flagstone patios sized for real furniture and real gatherings.
Walkways & entries
Front walks, garden paths, and entry sequences that connect the property.
Retaining walls
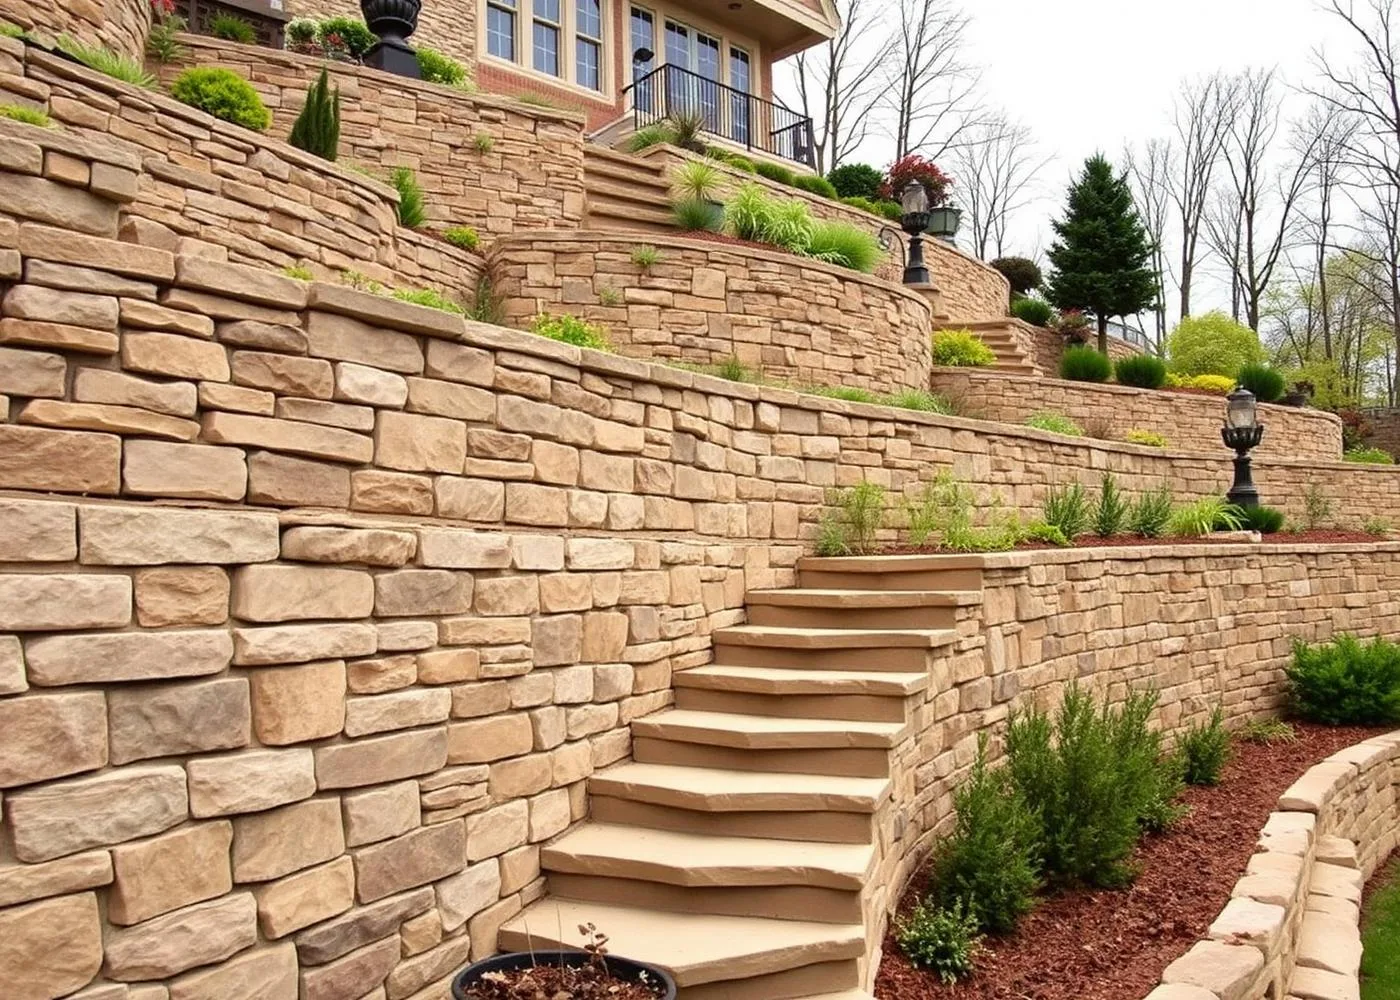
Walls that manage grade changes and create usable, level space on sloped lots.
Steps & terraces
Stone steps and multi-level terraces that make hillsides livable.
Driveways & motor courts
Paver driveways and motor courts designed for vehicle loads and drainage.
Outdoor living
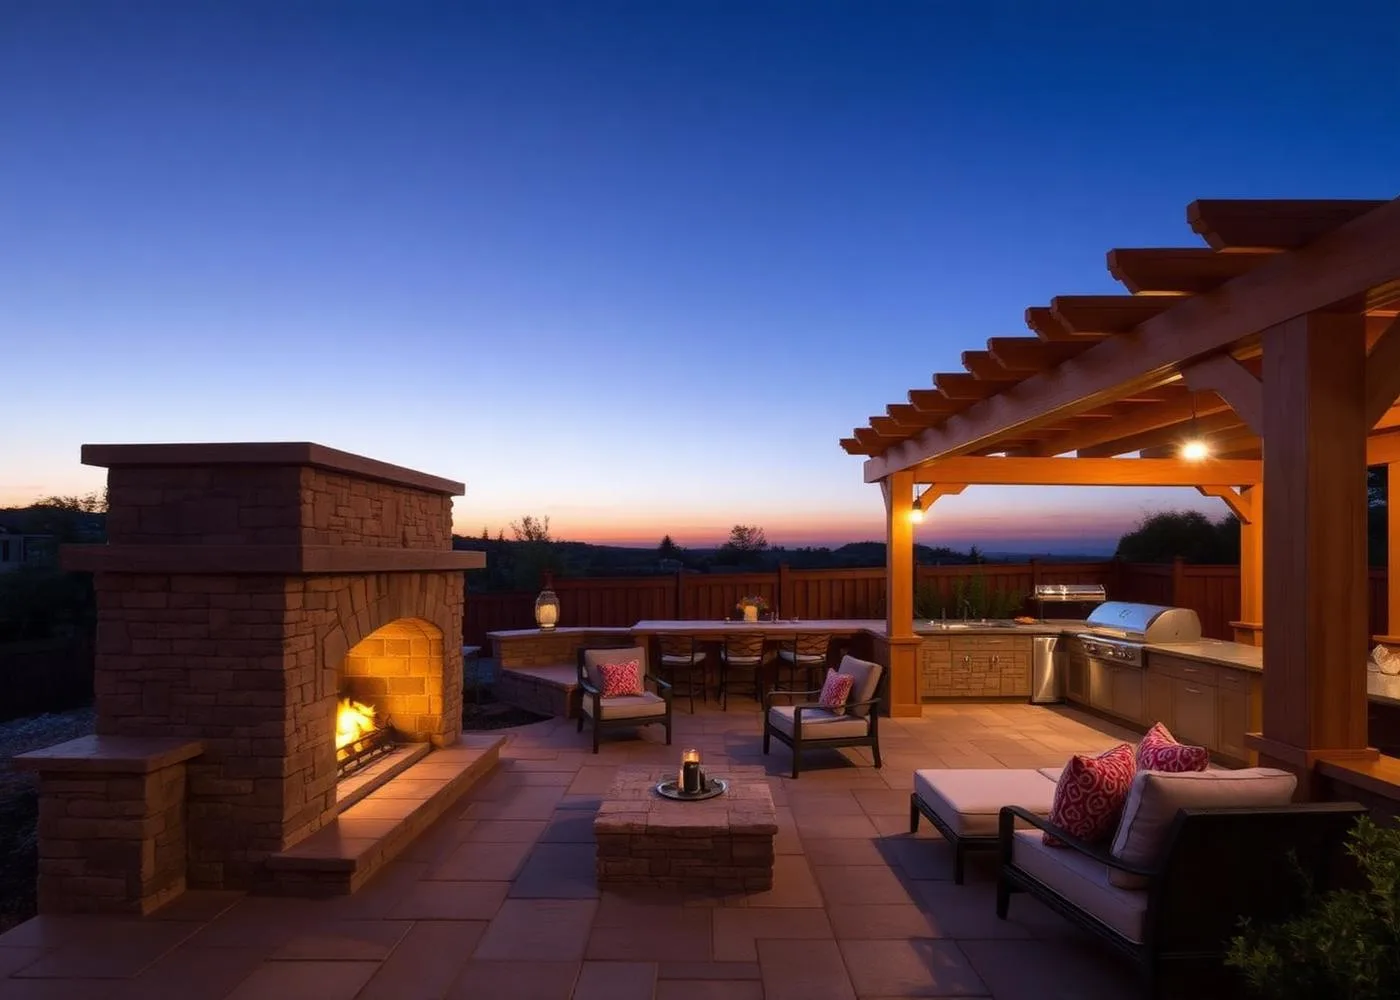
Fire features, outdoor kitchens, and seating walls planned into the layout from the start.
Outdoor Living SpacesScope you can hold us to
Site survey
Measurements, grade shots, and an existing conditions plan.
Concept layouts
Two layout directions so you can compare options before committing.
Construction plan
A scaled plan with dimensions a crew can build from.
Drainage strategy
Stormwater routing and grading solved before anything is priced.
Material selection
A material schedule, with physical samples of stone and pavers.
Elevations & sections
Wall heights, step details, and base sections drawn to scale.
Lighting & irrigation coordination
Sleeves, conduit, and fixture locations planned before stone goes down.
Phasing plan
Optional phasing with a budget for each phase, so larger projects can be built over time.
Hardscapes that hold up in Ohio
Most hardscape failures in Central Ohio aren't material problems. They're design problems. We plan for the conditions that break patios and walls here.
Freeze-thaw cycles
Ohio winters freeze and thaw repeatedly. Proper base depth and drainage keep pavers from heaving and shifting.
Clay soil & drainage
Heavy clay holds water. Every design routes stormwater away from the home and out from under the hardscape.
Sloped lots
From Upper Arlington ravines to rolling Delaware County lots, we design walls and terraces that turn slopes into usable space.
Permits & approvals
We prepare drawings for HOA architectural review and coordinate permits and engineering when taller walls require it.
How the design process works
- 01
Discovery
A site walk, measurements, and a written program of how the space needs to function.
- 02
Concept
Layout directions with rough budget ranges, so you can steer the design before details are drawn.
- 03
Documentation
Construction drawings, sections, and specifications — the basis for accurate pricing.
- 04
Handoff
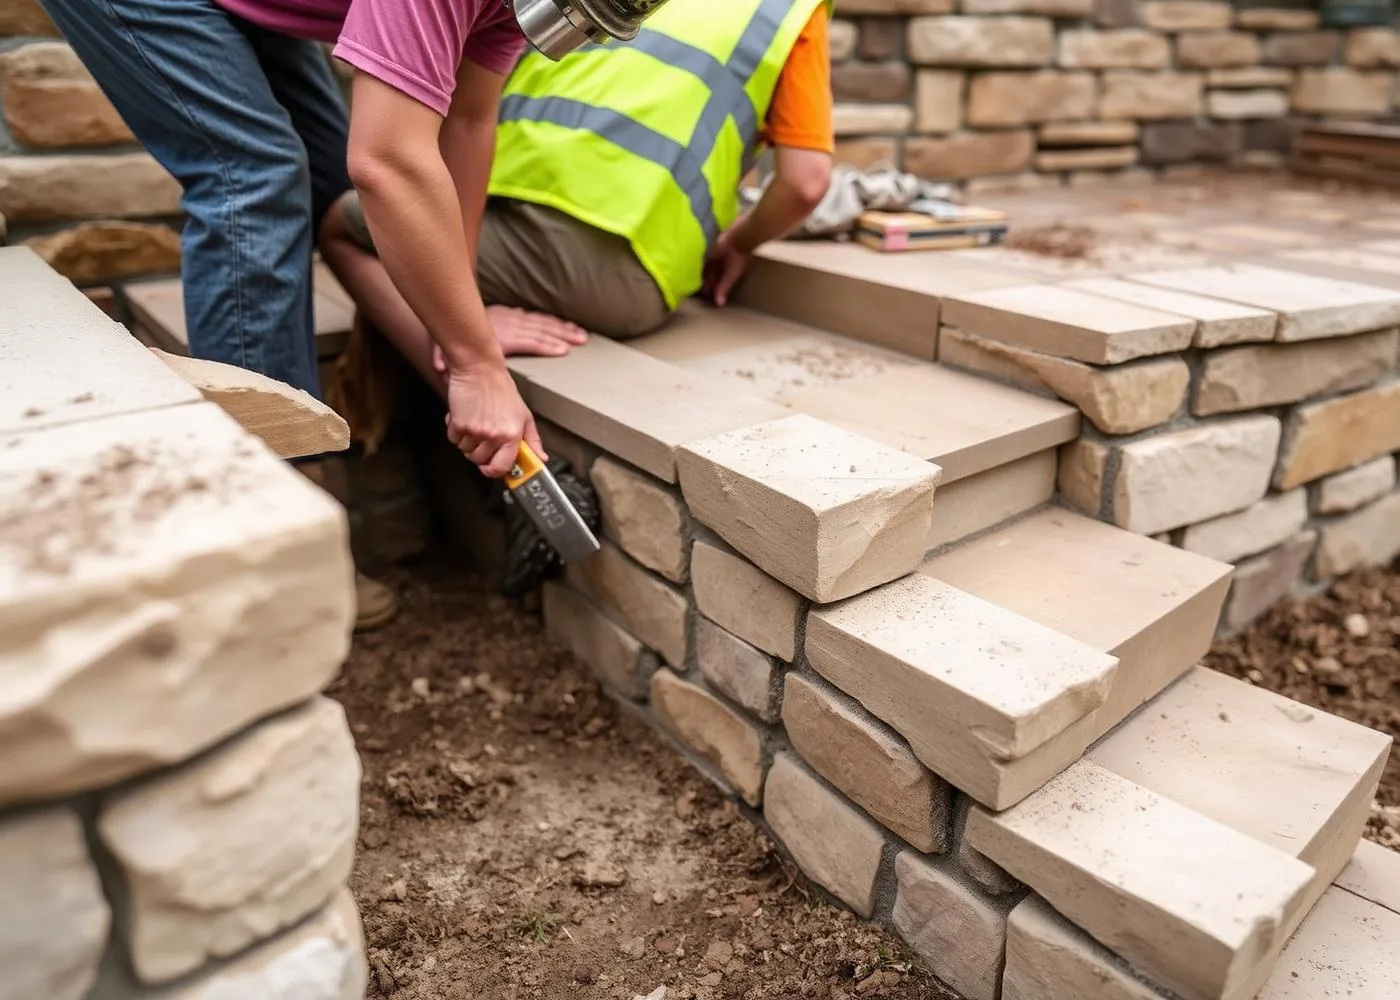
A pre-construction meeting with the field team who will build it, so nothing is lost between design and installation.
Design for homes and commercial properties
Residential
Backyard patios, front entries, pool surrounds, and full outdoor living plans for homes across Columbus and its suburbs.
Commercial & HOA
Plazas, walkways, entry features, and retaining walls for HOA communities, office campuses, and retail properties — designed for durability, accessibility, and low maintenance.
Commercial LandscapingHardscape design work across Central Ohio
Hardscape design questions
Let's draw it right the first time.
Every hardscape design starts with a walk of your property and an honest conversation about scope, budget, and timing. Serving homes and commercial properties across Columbus and Central Ohio.